
Listed By: Cathy Morrison Hunter, Coldwell Banker Realty - Contact: cathy.hunter@cbrealty.com
503 Geary Street NW Concord, NC 28027
Active (2 Days)
$685,000 (USD)
OPEN HOUSE TIMES
-
OPENSun, Jul 2612 noon - 2:00 pm
Description
MLS #:
4407419
4407419
Lot Size
0.26 acres
0.26 acres
Type
Single-Family Home
Single-Family Home
Year Built
2006
2006
County
Cabarrus County
Cabarrus County
Listed By
Cathy Morrison Hunter, Coldwell Banker Realty, Contact: cathy.hunter@cbrealty.com
Source
CANOPY MLS - IDX
Last checked Jul 26 2026 at 1:21 PM GMT+0000
CANOPY MLS - IDX
Last checked Jul 26 2026 at 1:21 PM GMT+0000
Bathroom Details
- Full Bathrooms: 3
Interior Features
- Walk-In Closet(s)
- Attic Walk In
- Open Floorplan
- Garden Tub
- Kitchen Island
- Walk-In Pantry
- Entrance Foyer
Subdivision
- Winding Walk
Lot Information
- Wooded
- Corner Lot
Property Features
- Fireplace: Living Room
- Fireplace: Gas Log
- Foundation: Slab
Heating and Cooling
- Central
- Natural Gas
- Forced Air
- Ceiling Fan(s)
- Central Air
- Electric
Homeowners Association Information
- Dues: $289/Quarterly
Exterior Features
- Roof: Composition
Utility Information
- Utilities: Cable Available, Natural Gas
- Sewer: Public Sewer
School Information
- Elementary School: Cox Mill
- Middle School: Harris Road
- High School: Cox Mill
Parking
- Attached Garage
- Garage Faces Side
Living Area
- 3,063 sqft
Additional Information: Ballantyne | cathy.hunter@cbrealty.com
Location
Disclaimer: Square footage is based on information available to agent, including County records. Information has not been verified by agent and should be verified by buyer.
Based on information submitted to the MLS GRID as of 7/26/2026 13:21. All data is obtained from various sources and may not have been verified by broker or MLS GRID. Supplied Open House Information is subject to change without notice. All information should be independently reviewed and verified for accuracy. Properties may or may not be listed by the office/agent presenting the information.




The functional kitchen is designed for both style and efficiency, featuring abundant cabinetry, granite countertops, a center island, and generous counter space, making it ideal for meal preparation, casual dining, and entertaining. Beautiful hardwood flooring adds warmth and elegance throughout the main living areas. A versatile flex room on the main level offers the perfect space for a home office, study, playroom, or additional living area to suit your needs.
Upstairs, the expansive primary suite serves as a private retreat with a spa-like ensuite bathroom and a spacious walk-in closet. The conveniently located upper-level laundry room makes everyday chores a breeze, while the additional bedrooms provide generous space for family and guests.
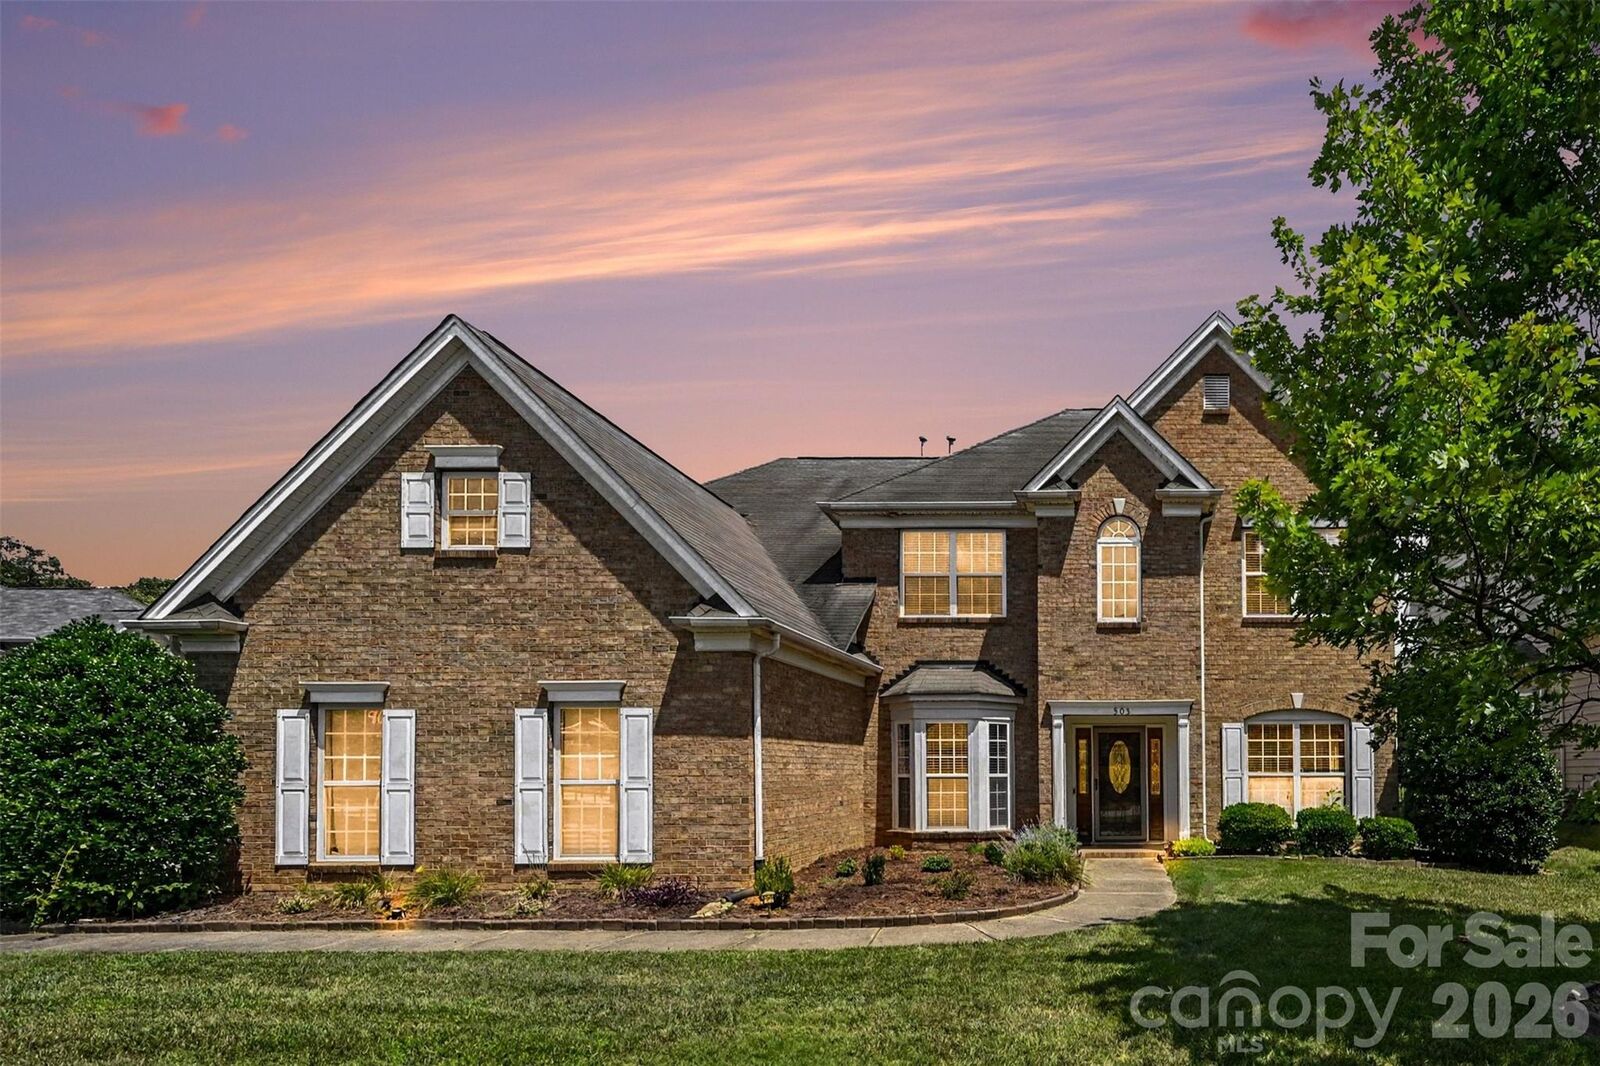
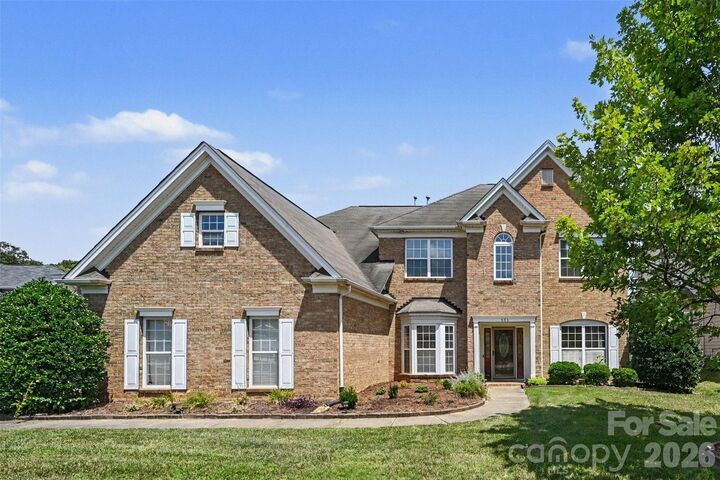
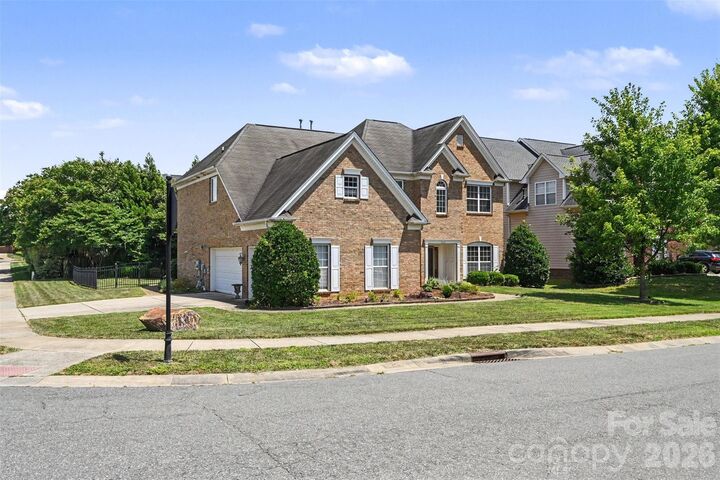
Situated on a desirable corner lot, this home also features a fenced backyard and a side-facing three-car garage, enhancing both curb appeal and functionality while providing ample space for vehicles, storage, or a workshop.
Residents of Winding Walk enjoy exceptional community amenities, including a clubhouse, scenic walking trails, tennis courts, a recreation area, and an outdoor swimming pool. Conveniently located just minutes from I-485 and Concord Mills, this home offers quick and easy access to shopping, dining, entertainment, and everyday conveniences while providing the comfort of a well-established community.
Combining generous living spaces, quality finishes, an unbeatable location, and outstanding neighborhood amenities, this home offers the perfect blend of comfort, style, and convenience.